-
Beds 3
-
Baths 2.5
-
Garages 2
-
Living area 1567 sqft.
-
Lot Area 0 sqft.
-
Built in Coming soon

Description
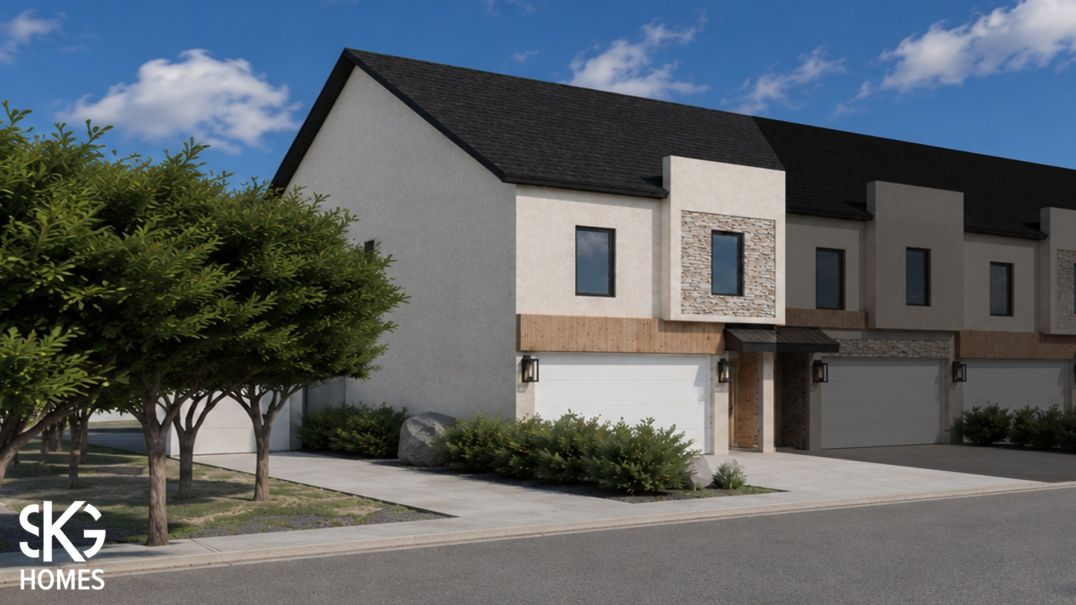
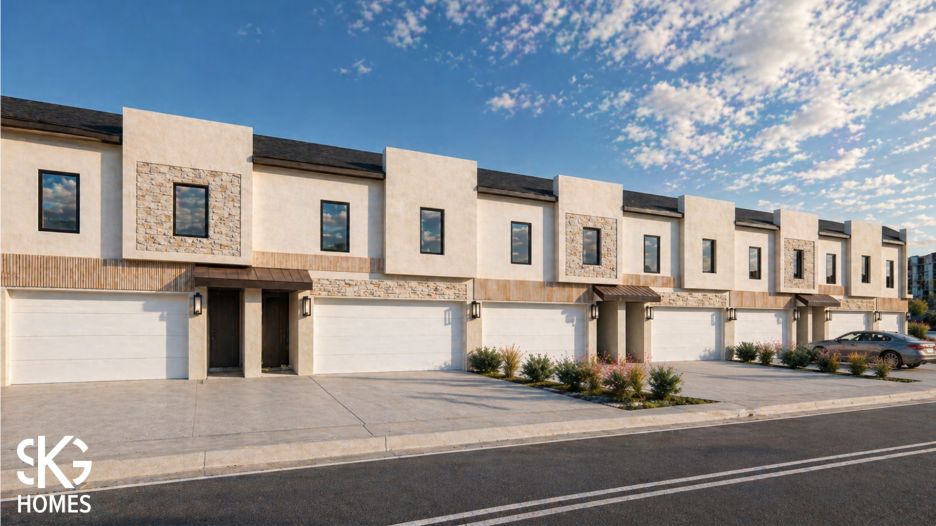
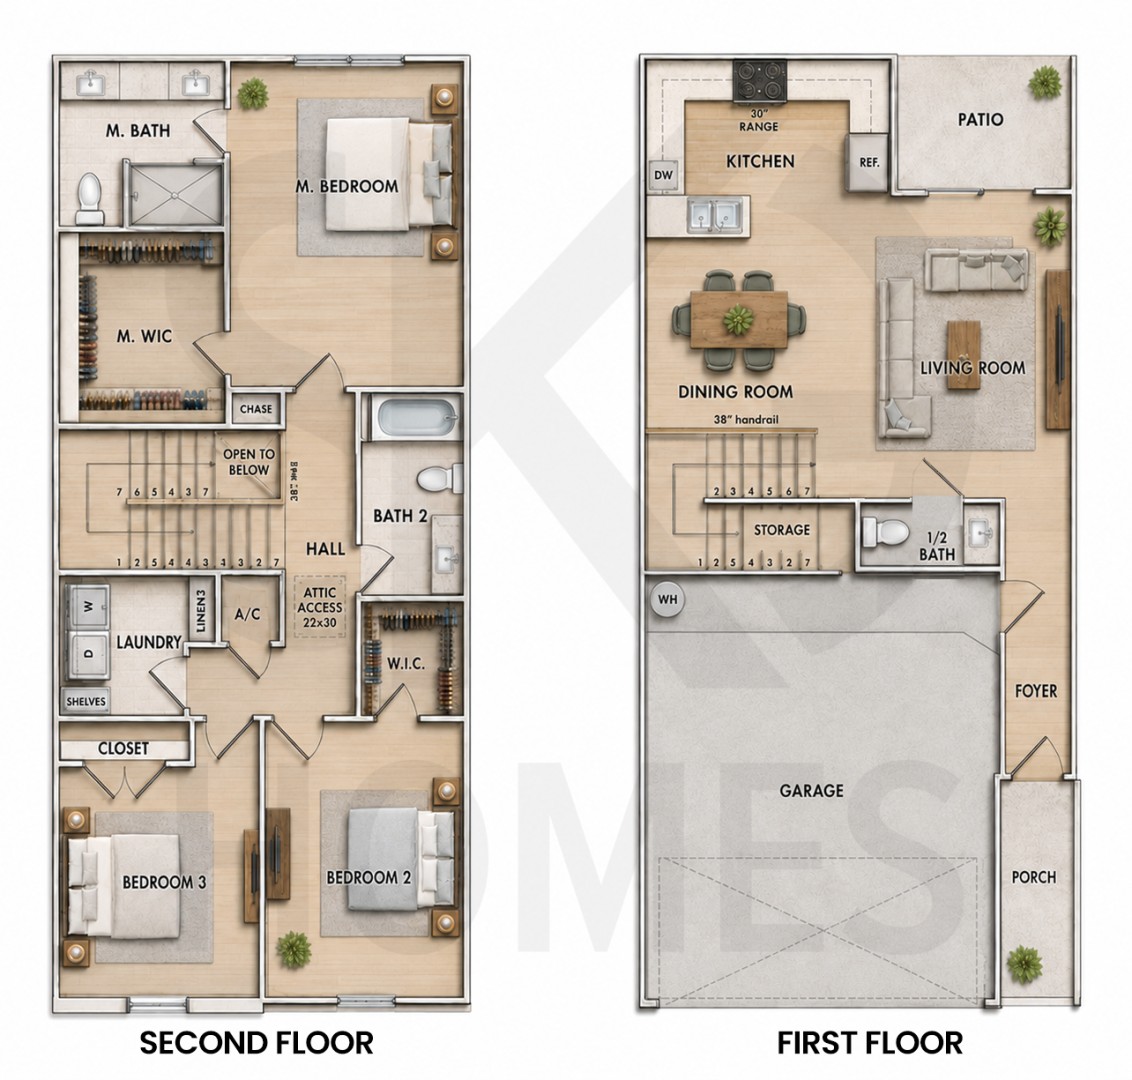
Modern two-story Las Palmas Townhome designed for comfort and functionality. This residence features 3 bedrooms and 2.5 bathrooms, an open-concept living area, and a stylish kitchen with quartz countertops and a U-shaped layout ideal for cooking and entertaining. The first floor offers seamless flow between the living room, dining area, and kitchen, along with a private backyard patio and convenient half bath. Upstairs, the home includes a spacious primary suite with a walk-in closet and private bathroom with dual vanity sinks, along with two secondary bedrooms, a shared full bathroom, and a dedicated laundry room for added convenience. With a two-car garage, smart storage solutions, and a dramatic double-height stair design, this home blends modern style with everyday practicality.
Materials
- foundation stuck
- foundation stone
- foundation wood
- foundation shingles
- foundation aluminium
- foundation concrete
Amenities
- diamond open concept
- diamond two car garage
- diamond two story home
- diamond patio access
- diamond quartz countertops
- diamond walk-in closets
- diamond dual vanity
- diamond walk-in showers
- diamond laundry room
- diamond covered porch
- diamond light fixtures
Floor plans
-
Principal & interest:{{getPrincipalUndInterestPay}}
-
Monthly Tax Paid:{{propertyTax}}

Community comforts
- San Isidro Elementary
- Herrera Middle School
- United 9th Grade Campus
- United Highschool
- Golds Gym
- Doctors Hospital
- Alamo Draft Theater
- Lake Casa Blanca International State Park
- Casa Blanca Golf
- Uni-Trade Stadium
- Sames Auto Arena of Laredo
- Shopping centers and great dining.
Other locations at Las Palmas Townhomes
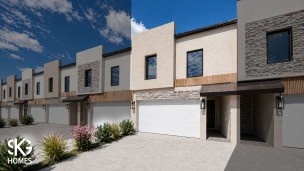
- 3 Beds
- 2.5 Baths
- 2 Garage
- 1567 sqft.
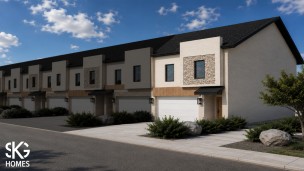
- 3 Beds
- 2.5 Baths
- 2 Garage
- 1567 sqft.
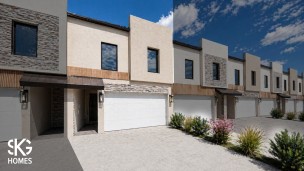
- 3 Beds
- 2.5 Baths
- 2 Garage
- 1567 sqft.
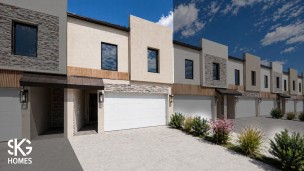
- 3 Beds
- 2.5 Baths
- 2 Garage
- 1567 sqft.